
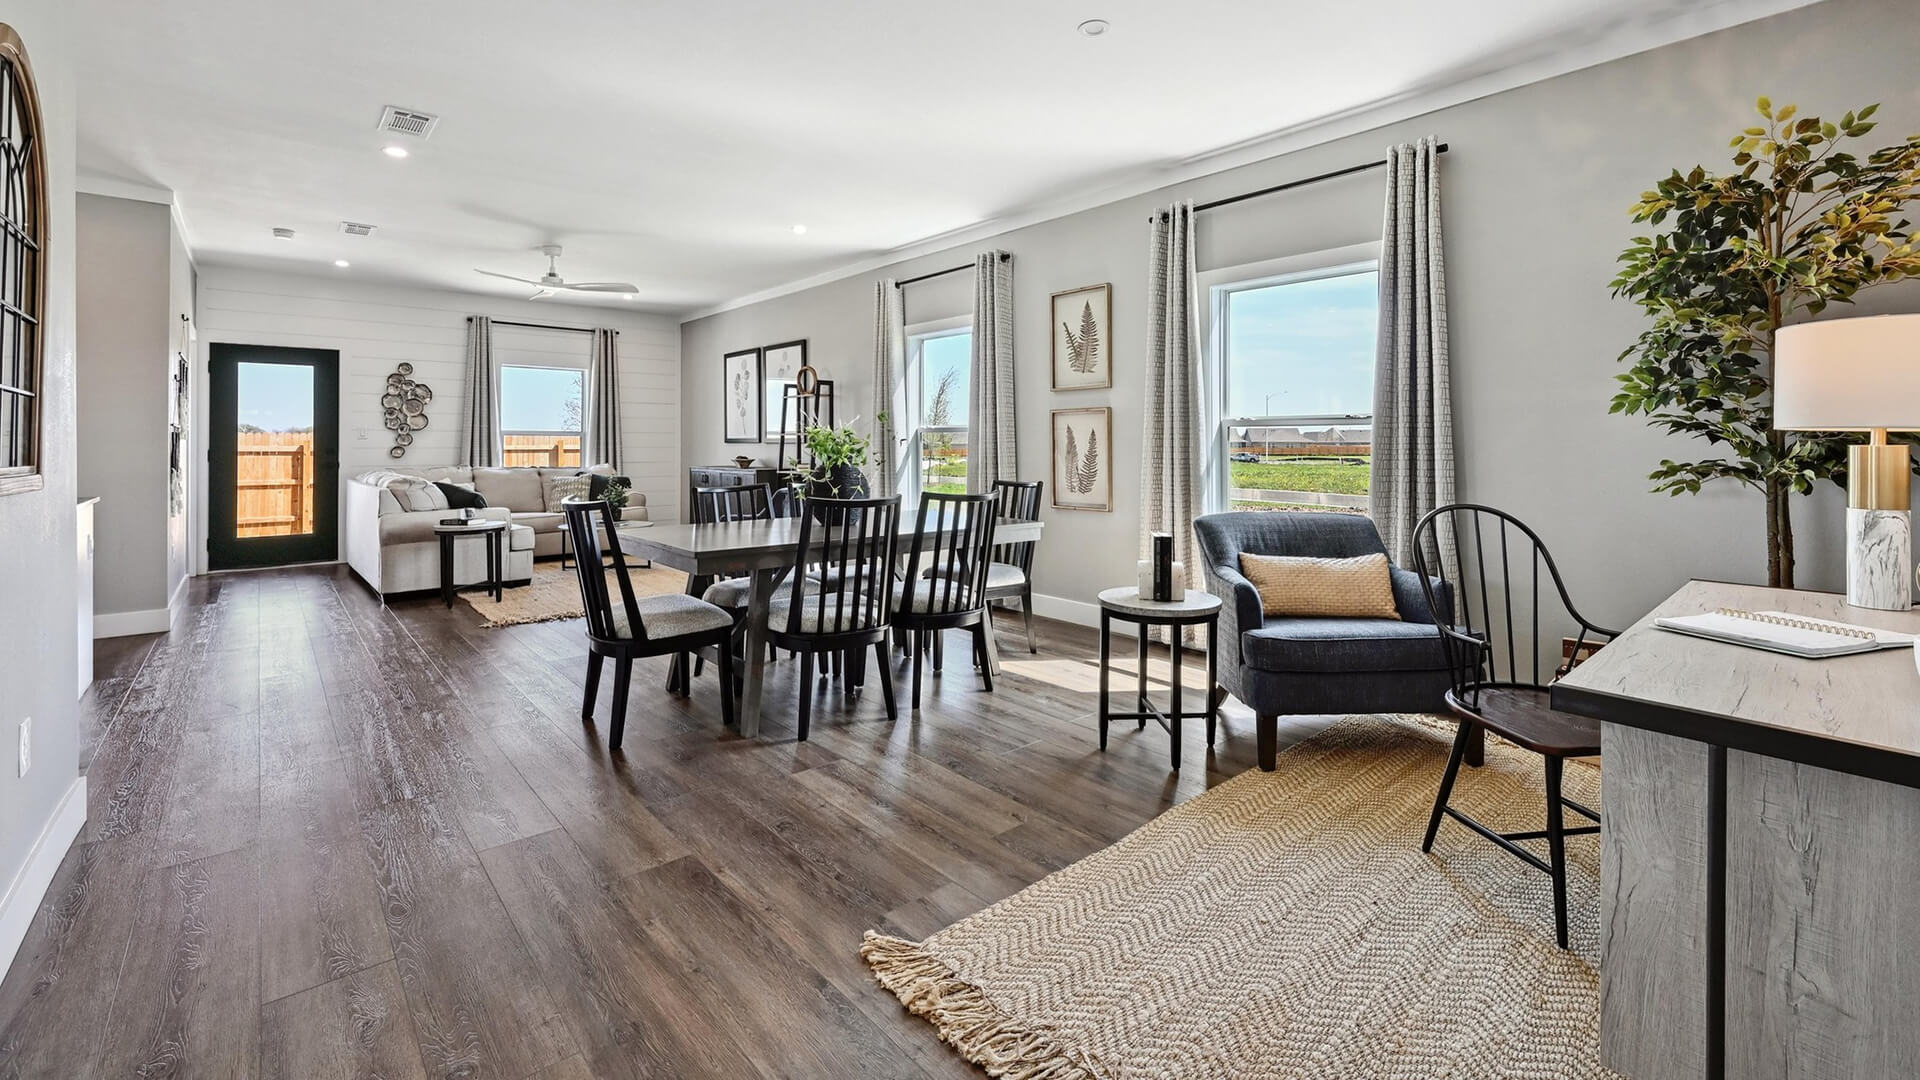
A family’s needs at move-in rarely match its needs five years later. A nursery becomes a kid’s room, a home office becomes a study space for homework, and storage needs seem to double every year. Here’s how Verse floorplans are built to keep up.
Bedrooms That Do More Than One Job
Most Verse floorplans offer 3 to 4 bedrooms, with at least one sized to work as a nursery, guest room, or home office depending on the year. That flexibility matters more than an extra half-bath that only gets used twice a year.
A Flex Room Instead of a Fixed One
Several floorplans include a flex room off the entry or living area, big enough for a desk, a playroom, or a workout bench. It’s not labeled for one purpose, which is exactly the point.
Storage That Scales
Closets are sized for a family’s actual clothing volume, not a single hanging rod. Linen and utility storage sit close to the bedrooms instead of getting tacked onto a garage wall as an afterthought.
Outdoor Space That Keeps Up
A covered patio and a fenced yard mean the space works for a toddler learning to walk and, a few years later, for a group of teenagers who’d rather be outside than in. The floorplan doesn’t have to change. The way you use it does.
A home that grows with your family is one you don’t have to trade in every time life shifts. That’s the thinking behind every Verse floorplan.