
A floorplan on paper and a home in practice are two different things. The real test is a Tuesday morning: getting three people out the door, starting a load of laundry, and finding a quiet corner for a 9am call.
Here’s how a Verse home holds up against a normal day.
Mornings
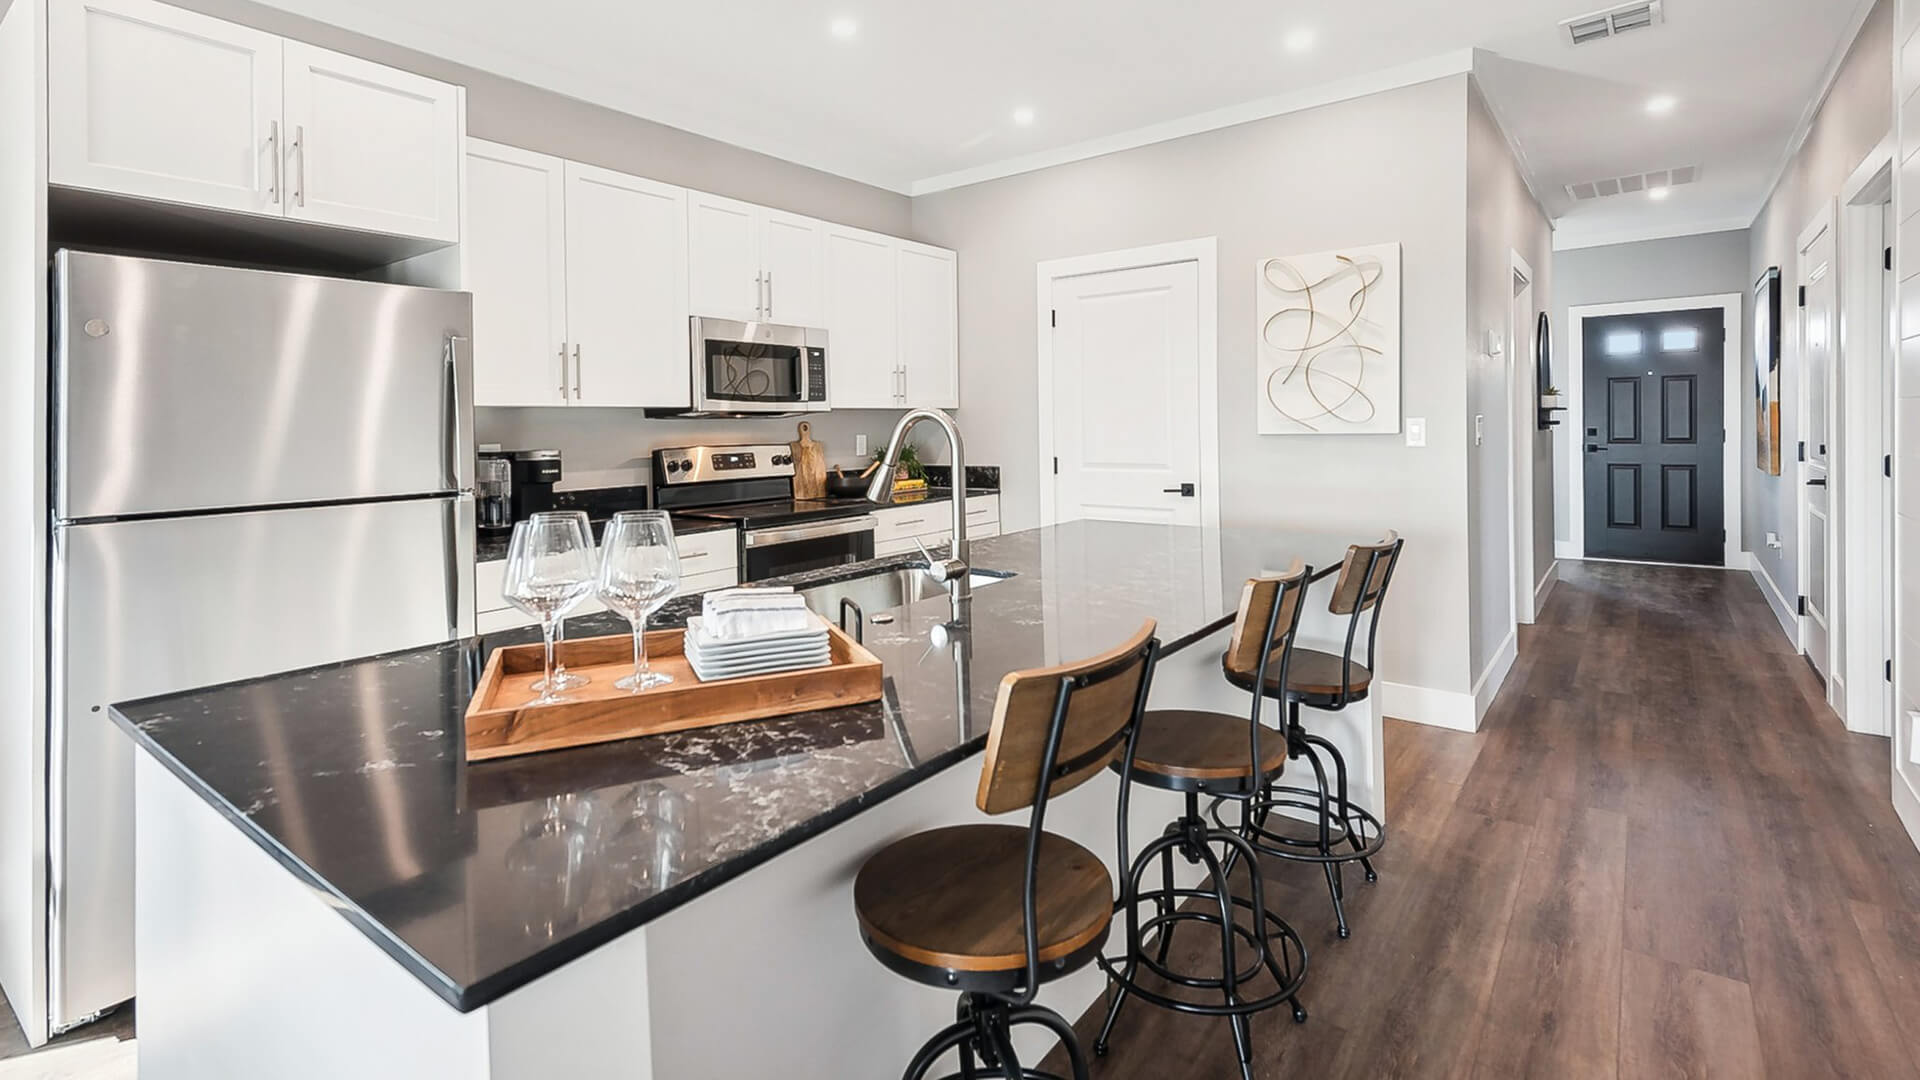
The kitchen sits at the center of the home for a reason. It’s the first stop and usually the last one before everyone leaves. Counter space is wide enough for a coffee maker, a lunch being packed, and a backpack search happening at the same time. The mudroom off the garage entry catches shoes, bags, and whatever the dog dragged in, so it doesn’t end up in the living room.
Working From Home
Not every home office needs four walls. Several Verse floorplans include a flex room or a nook off the main living space, big enough for a desk and a closed door when a call needs quiet. It’s a smaller commitment than a full extra bedroom, and it’s used more often.
Family Time
Open sight lines between the kitchen, dining, and living areas mean dinner prep and homework happen in the same room without anyone shouting up a staircase. In the evening, the same space resets for a movie or a quiet dinner for two.
Storage
Closets are sized for actual clothing volume, not a single hanging rod. Linen storage sits near the bedrooms instead of buried in a hallway. None of this shows up in a listing photo, but it’s the difference between a house that looks good on move-in day and one that still works a year later.
A home built around your routine is a home you don’t have to work around. That’s the idea behind every Verse floorplan.